
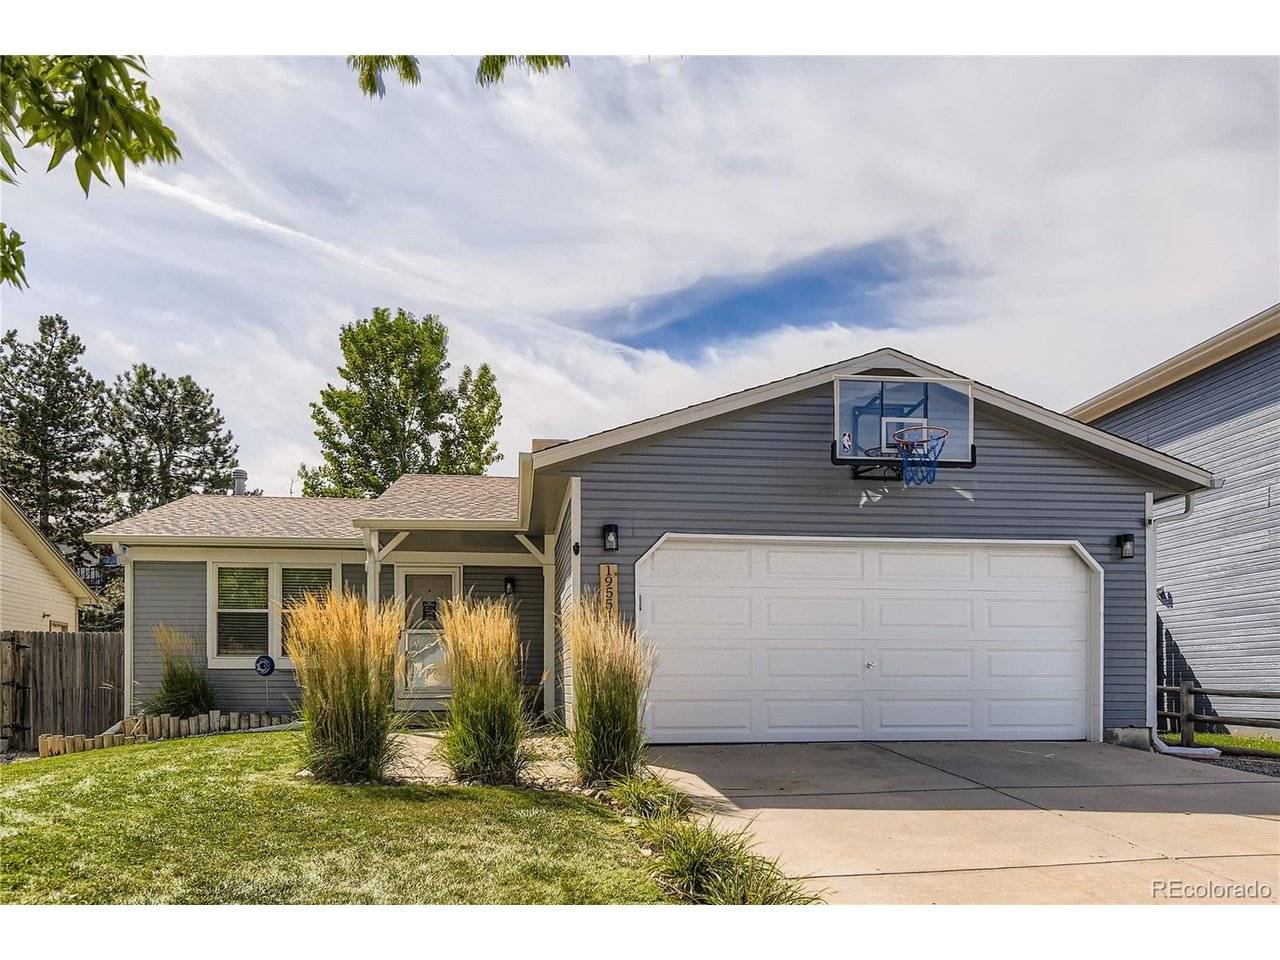
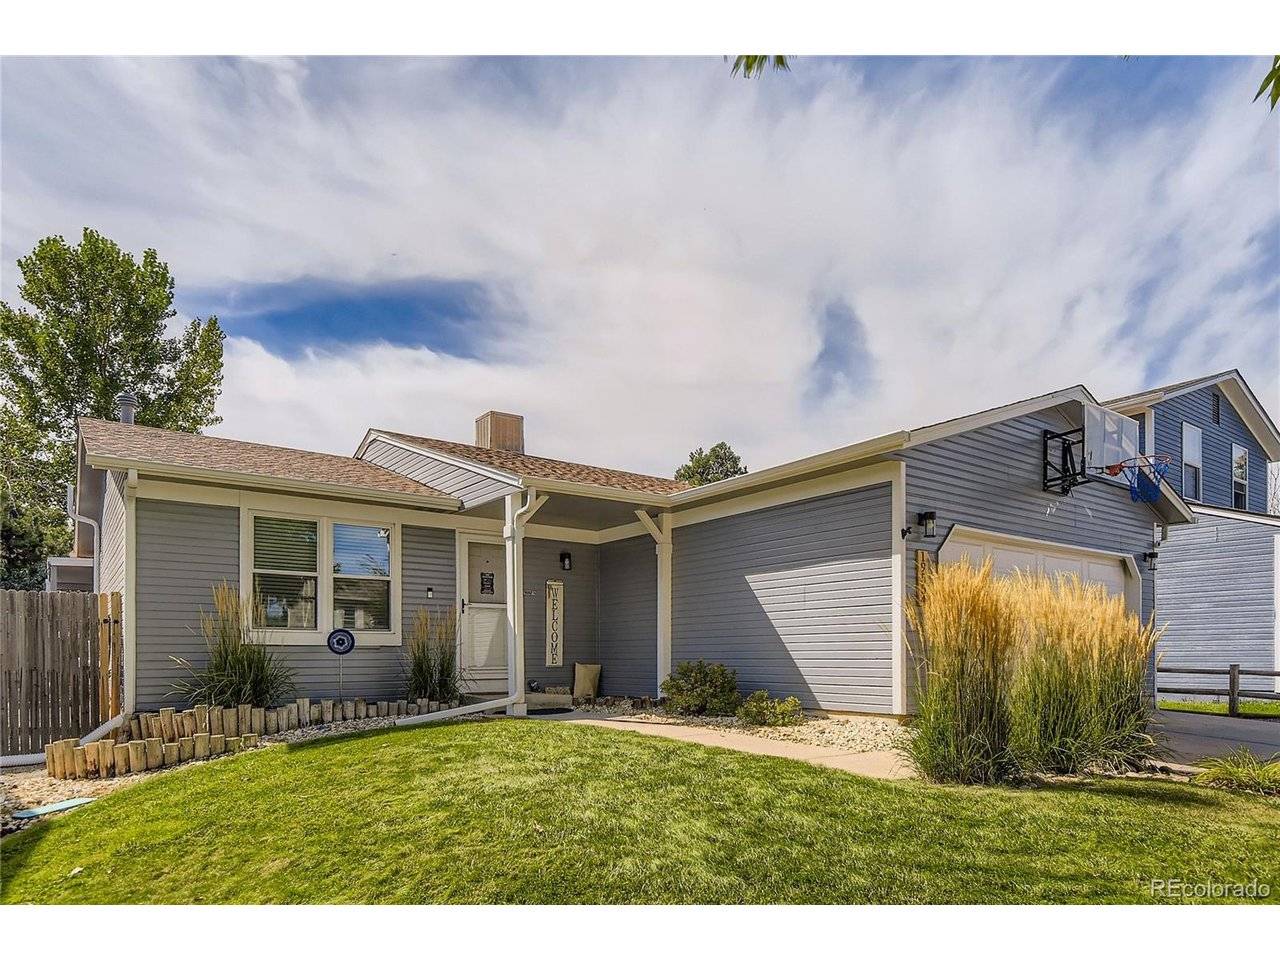
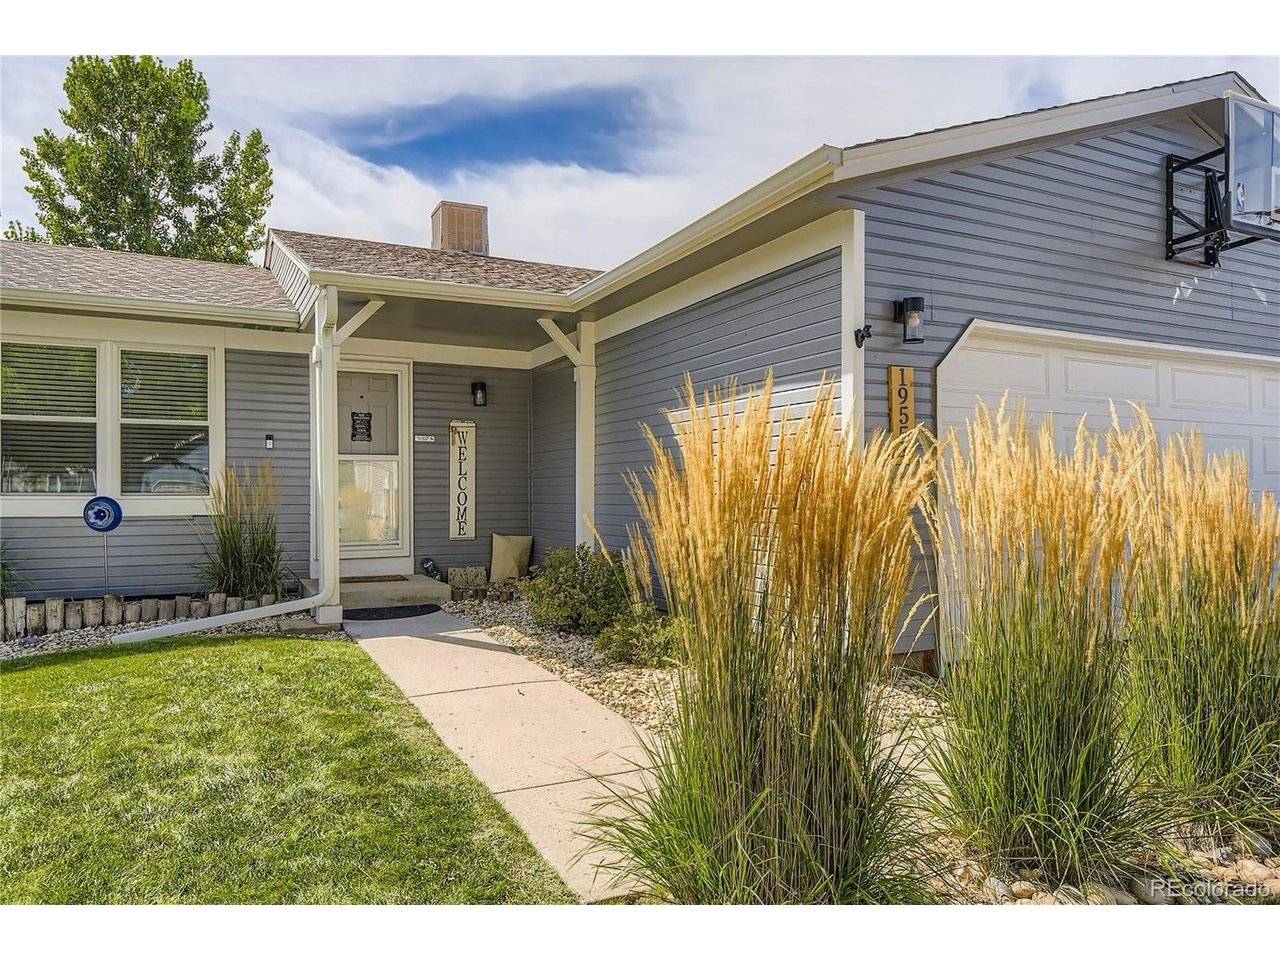

19554 E Princeton Aurora, CO 80013
4 Beds
2 Baths
1,576 SqFt
UPDATED:
Key Details
Property Type Single Family Home
Sub Type Single Family Residence
Listing Status Active
Purchase Type For Sale
Square Footage 1,576 sqft
Subdivision High Point
MLS Listing ID IRE7576183
Bedrooms 4
Full Baths 1
Three Quarter Bath 1
HOA Y/N No
Year Built 1982
Annual Tax Amount $2,644
Tax Year 2025
Lot Size 5,662 Sqft
Acres 0.13
Property Sub-Type Single Family Residence
Source ires
Property Description
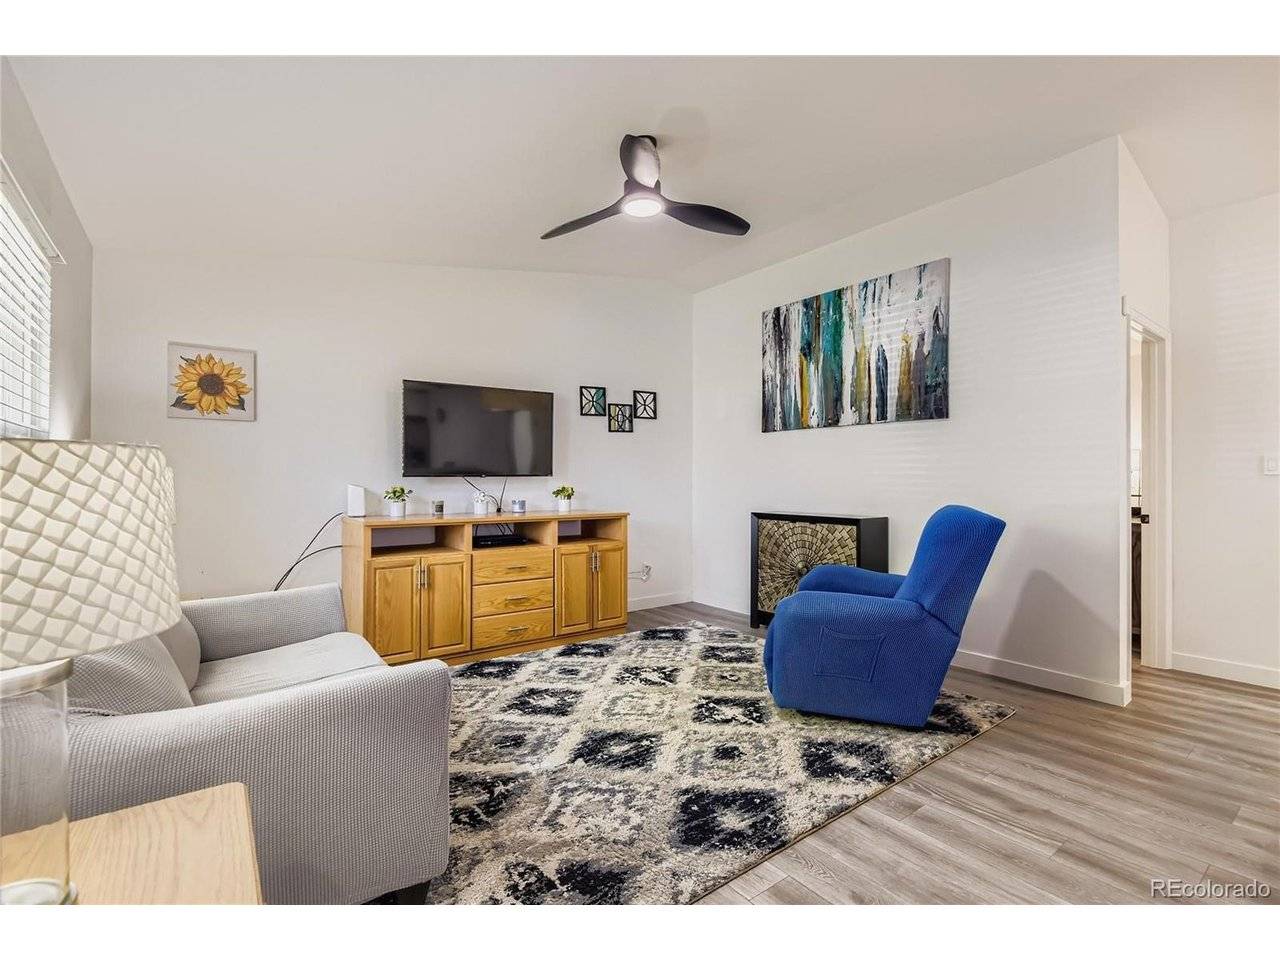
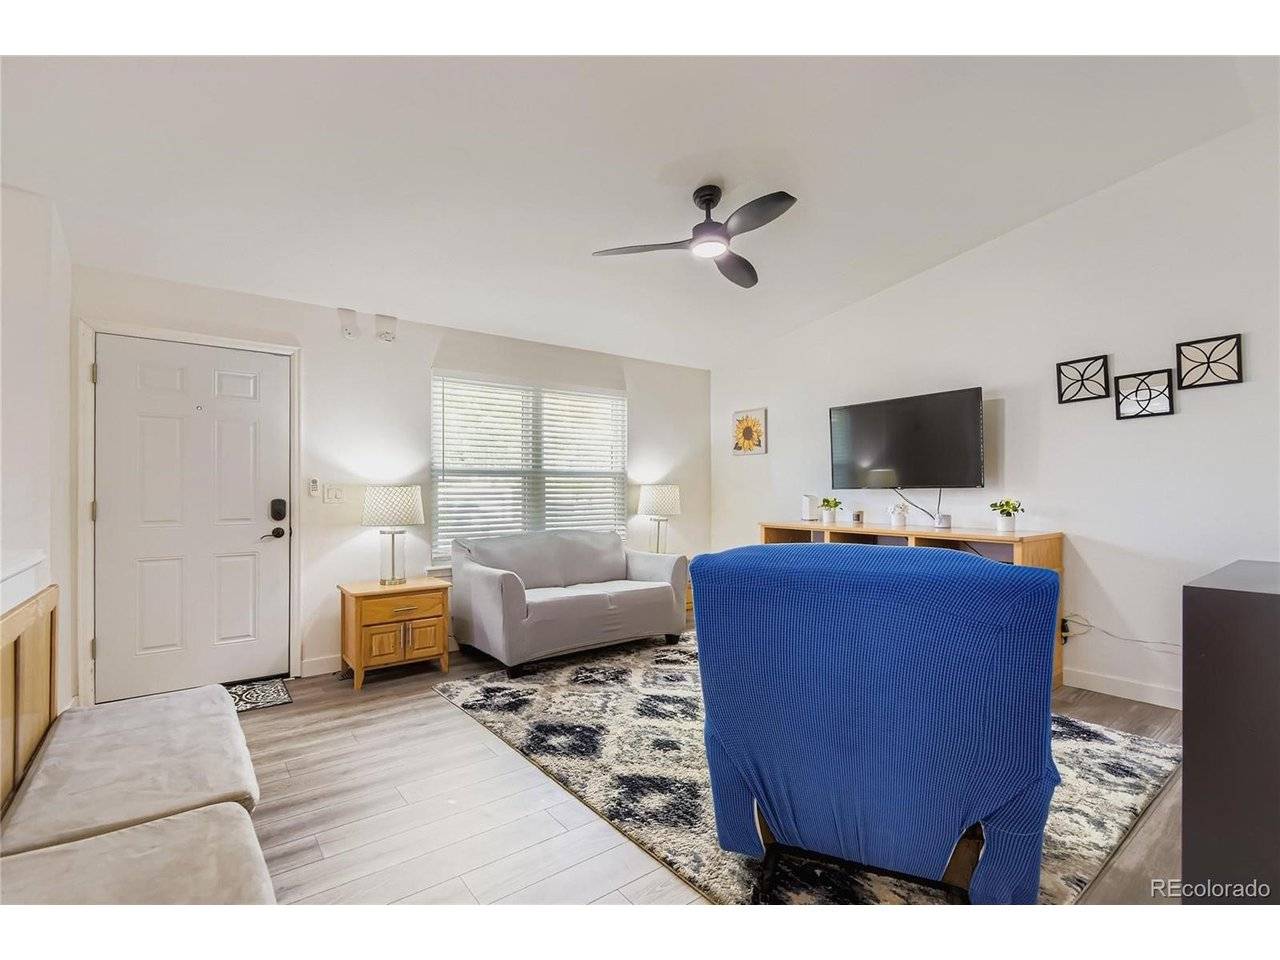
two bathrooms. The attached two-car garage includes a newer door and opener. The inviting entryway leads to a cozy
living room with luxury vinyl flooring throughout the main level. The updated kitchen with an eating area boasts quartz
countertops, soft-close cabinets, newer stainless-steel appliances, and modern fixtures. The primary and second bedrooms
are conveniently located on the main level, along with an updated bathroom. The finished basement offers a spacious
bonus room that can serve as a family room, plus two additional bedrooms, an updated bathroom, and a laundry area with
a washer and dryer. Enjoy the covered deck and beautifully maintained backyard, perfect for outdoor entertaining.
Conveniently located near shopping centers with easy access to E-470, Southlands Mall, and DIA.
Location
State CO
County Arapahoe
Community High Point
Area Metro Denver
Direction From S. Reservoir Rd and E. Quincy Ave, head north on S. Reservoir Rd. Turn right onto E. Princeton Dr, then take the first right onto Princeton Place, followed by another right. The property will be on your left.
Rooms
Basement Full, Partially Finished, Slab
Interior
Heating Forced Air
Cooling Evaporative Cooling, Ceiling Fan(s)
Appliance Dishwasher, Refrigerator, Washer, Dryer, Microwave, Disposal, Fire Alarm
Exterior
Parking Features Attached
Garage Spaces 2.0
Fence Fenced
Utilities Available Natural Gas Available, Electricity Available, Cable Available
View Y/N No
Roof Type Composition
Porch Patio, Deck
Garage Yes
Building
Lot Description Paved
Sewer Public Sewer
Water City
Level or Stories One
Structure Type Frame,Wood Siding,Concrete
New Construction false
Schools
Elementary Schools Sunrise
Middle Schools Horizon
High Schools Cherry Creek 5
School District Cherry Creek 5
Others
Acceptable Financing Cash, Conventional, FHA, VA
Listing Terms Cash, Conventional, FHA, VA
Special Listing Condition Private Owner

NEARBY SCHOOLS & PROPERTIES