
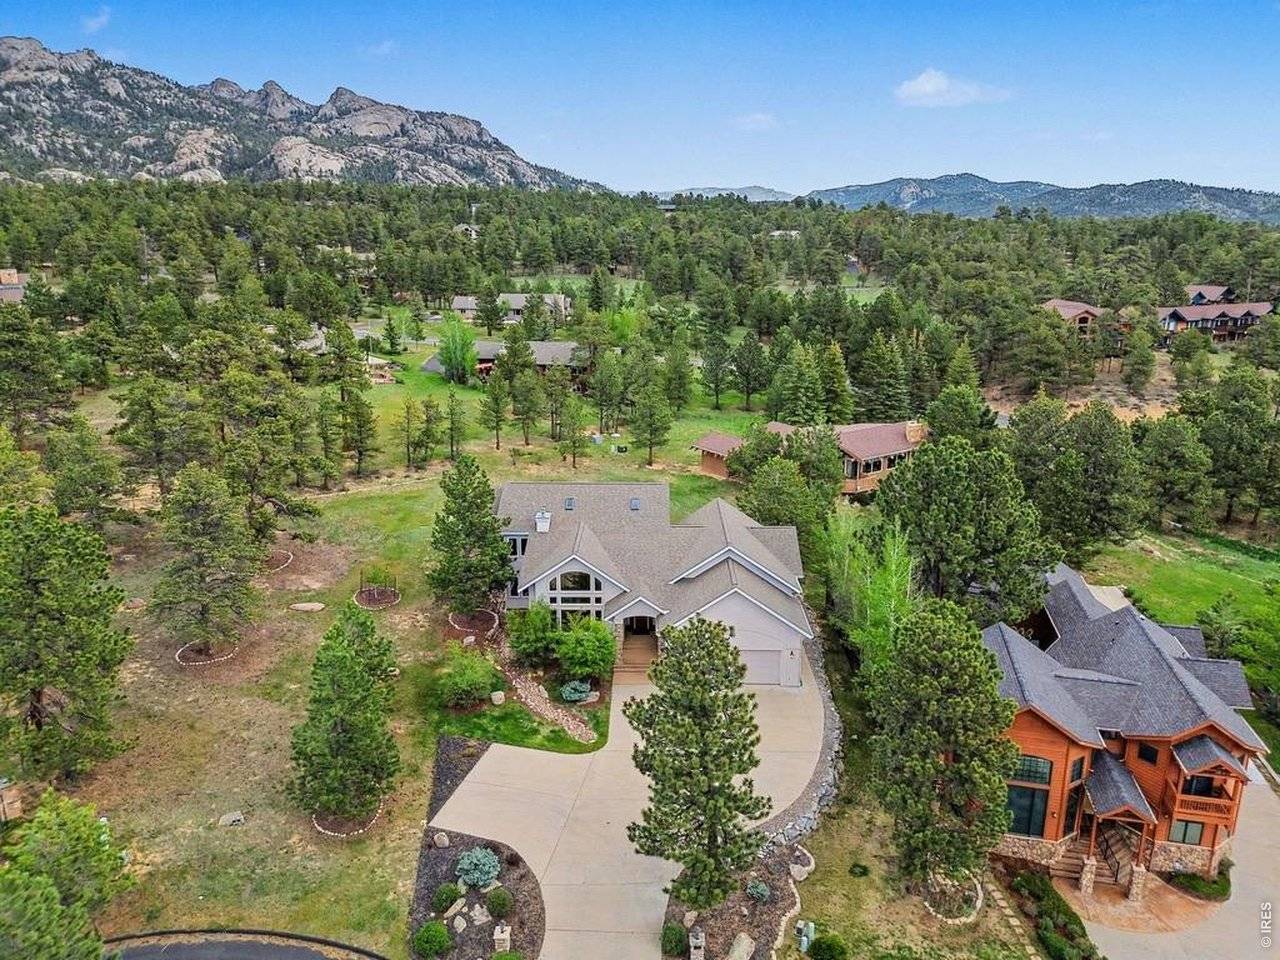
680 Findley, Estes Park, CO 80517
See all 42 photos
680 Findley, Estes Park, CO 80517
REQUEST A TOUR If you would like to see this home without being there in person, select the "Virtual Tour" option and your agent will contact you to discuss available opportunities.
In-PersonVirtual Tour
$ 1,465,000
Est. payment /mo
Active

680 Findley Estes Park, CO 80517

4 Beds

3 Baths

4,241 SqFt


UPDATED:

Key Details

Property Type Single Family Home

Sub Type Single Family Residence

Listing Status Active

Purchase Type For Sale

Square Footage 4,241 sqft

Subdivision Stanley Views Sub

MLS Listing ID IRE1061369

Style Contemporary

Bedrooms 4

Full Baths 2

Half Baths 1

HOA Fees $1,815/ann

HOA Y/N Yes

Year Built 2001

Annual Tax Amount $5,048

Tax Year 2025

Lot Size 0.410 Acres

Acres 0.41

Property Sub-Type Single Family Residence

Source ires

Property Description

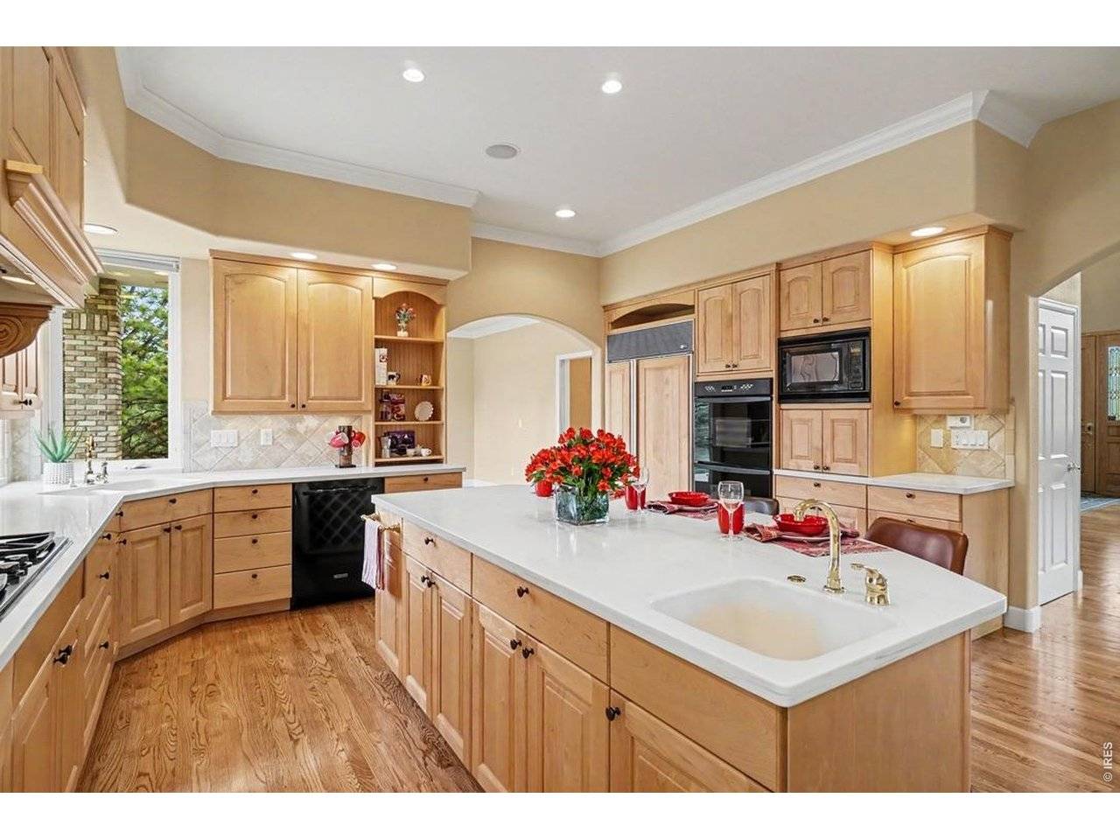
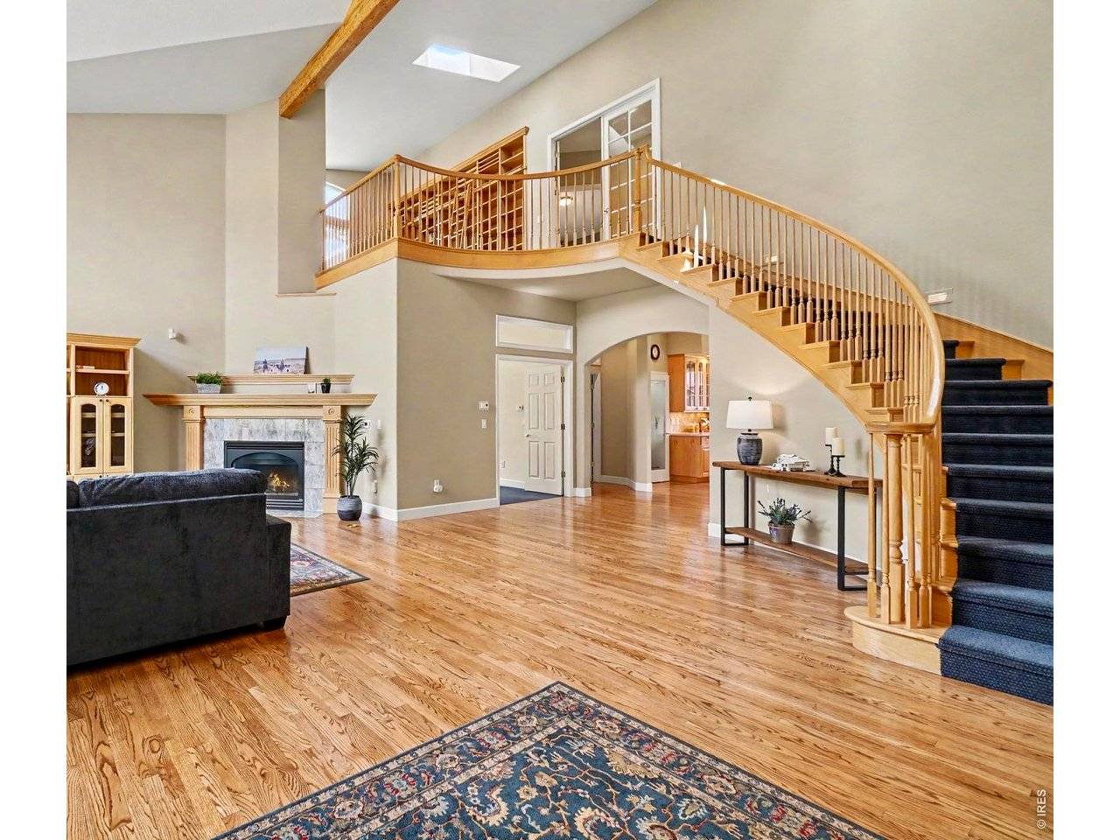
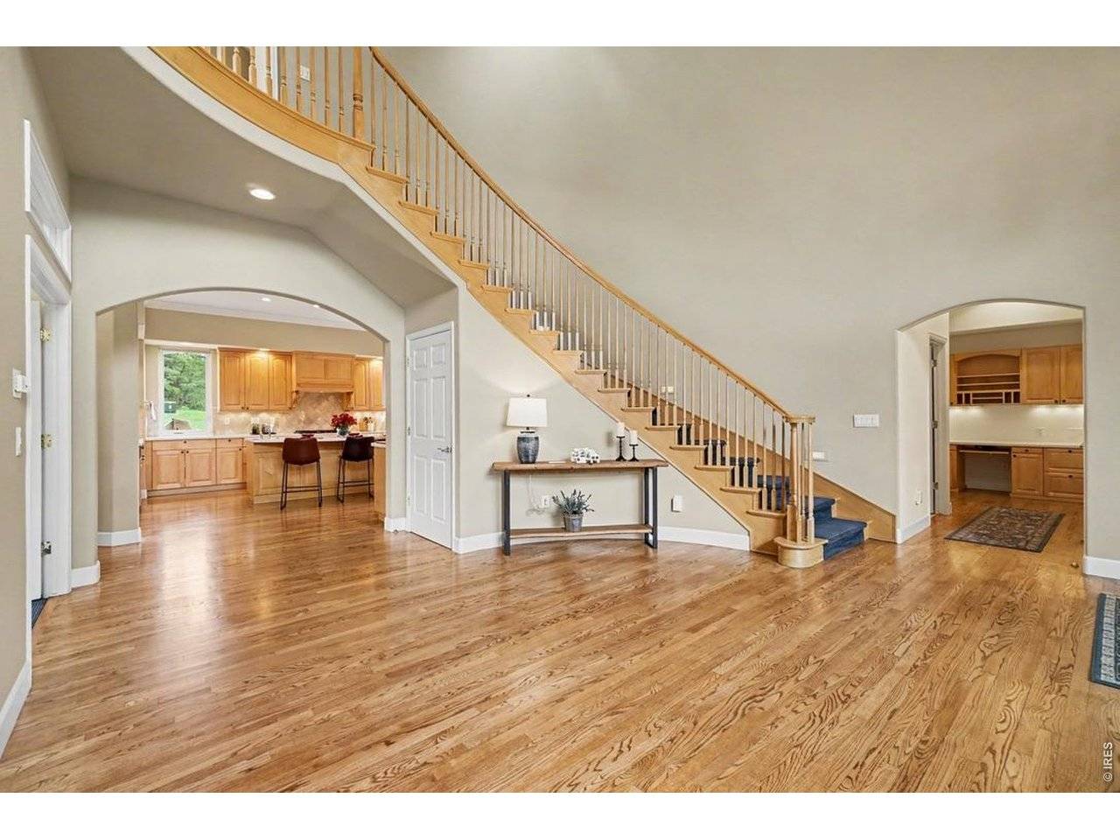
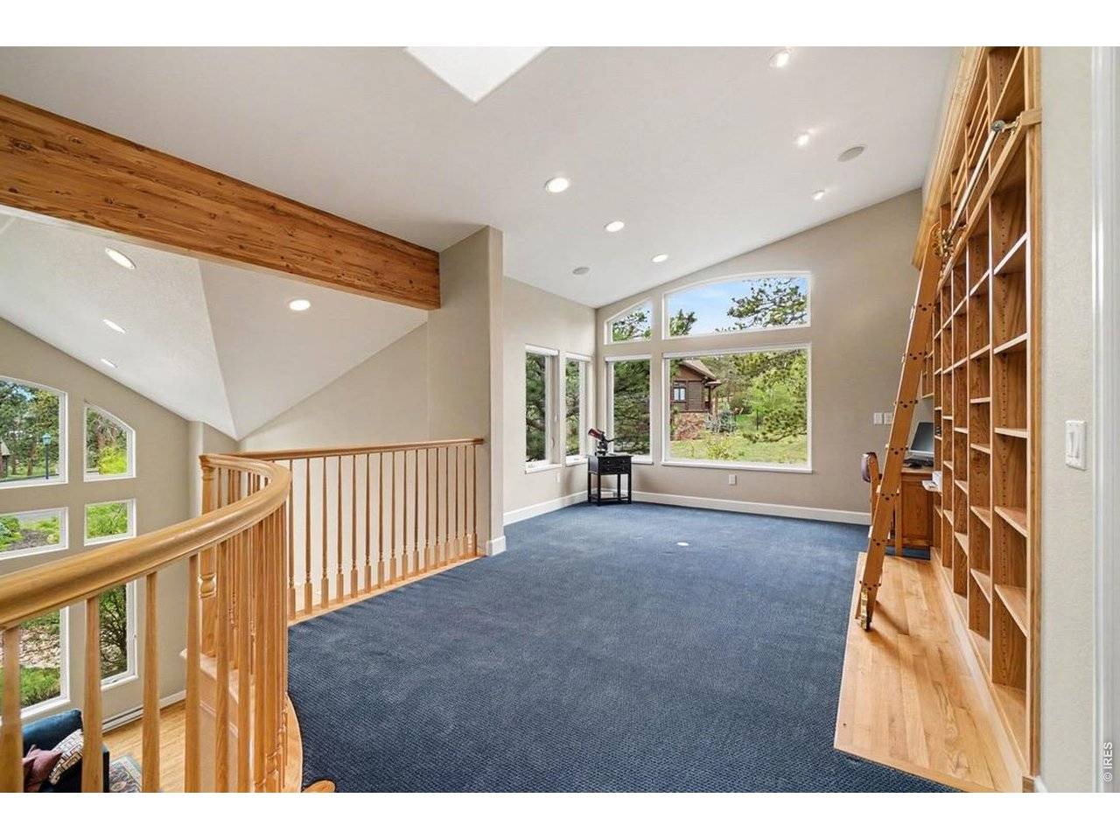
A custom-built legacy home where mountain luxury meets unforgettable gatherings, timeless craftsmanship, and the lifestyle that makes Estes Park one of Colorado's most treasured destinations. Located on a quiet street in the coveted Stanley Historic District. Walk to dinner or have wine on the veranda at the Stanley Hotel. This exceptional custom home is walking distance to downtown for shopping, dining, and music. Enjoy all the things Estes Park has to offer: festivals, biking, golfing, jeep trails, hiking trails, fly fishing, Lake Estes, Rocky Mountain National Park and more. Lovingly maintained by the original owners and now enjoyed as a cherished vacation home, this move-in-ready residence reflects pride of ownership and thoughtful craftsmanship throughout. Thoughtfully designed, this custom home was built for comfort and lasting quality. The dramatic great room features vaulted ceilings, abundant windows, a gas fireplace, and an open floor plan designed for gathering and entertaining. The chef-inspired kitchen is complete with detailed custom cabinets, an oversized island, and ample space for preparing meals and creating memories. French doors open to the heated patio with a built-in gas grill, creating the perfect setting for morning coffee, outdoor dining, or evenings beneath the stars. The primary suite offers a private retreat with a gas fireplace, walk-in closet and spa-like bath featuring a walk-in shower and jetted tub. Upstairs, a library loft with custom built-ins showcases views of Longs Peak, while two spacious guest rooms with views of Lumpy Ridge share a double-sink bath. Additional features include a heated three-car garage with a tandem bay and generous off-street parking. Whether you're hiking in Rocky Mountain National Park, walking around Lake Estes or relaxing on the patio after a day of adventure, this exceptional home offers the perfect blend of luxury, lifestyle, and enduring quality.

Location

State CO

County Larimer

Community Stanley Views Sub

Area Estes Park

Zoning SFR

Rooms

Basement None

Interior

Interior Features Eat-in Kitchen, Separate Dining Room, Open Floorplan, Pantry, Walk-In Closet(s), Washer/Dryer Hookup, Kitchen Island, High Ceilings, Crown Molding, Sun Room, Split Bedroom Plan

Heating Hot Water, Baseboard, Zoned, Radiant

Cooling Ceiling Fan(s), Attic Fan, Whole House Fan

Flooring Wood

Fireplaces Type Circulating, Insert, Two or More, Gas, Gas Log, Multi-Sided, Living Room, Bedroom

Appliance Gas Range, Down Draft, Self Cleaning Oven, Double Oven, Dishwasher, Refrigerator, Washer, Dryer, Microwave, Gas Bar-B-Q, Some Furniture, Disposal, Fire Alarm

Laundry Sink

Exterior

Exterior Feature Sprinkler System, Heated Garage, Oversized Garage, Tandem Garage

Parking Features Garage Door Opener, Attached

Garage Spaces 3.0

Utilities Available Natural Gas Available, Electricity Available, Satellite Avail, High Speed Avail

View Y/N Yes

View Mountain(s)

Roof Type Composition

Improvements No

Porch Patio, Deck

Garage Yes

Building

Lot Description Cul-De-Sac, Evergreen Trees, Deciduous Trees, Native Grass, Level, House Faces West, Paved, Curbs, Fire Hydrant within 500 Feet

Sewer Public Sewer

Water City

Architectural Style Contemporary

Level or Stories Two

Structure Type Frame,Stucco

New Construction false

Schools

Elementary Schools Estes Park

Middle Schools Estes Park

High Schools Estes Park District

School District Estes Park District

Others

HOA Fee Include Snow Removal

Acceptable Financing Cash, Conventional, VA

Listing Terms Cash, Conventional, VA

Special Listing Condition Private Owner

Virtual Tour https://listings.nextdoorphotos.com/vd/251149186


Information and Real Estate Services (IRES)
Listed by Carla Spreng-Webb

NEARBY SCHOOLS & PROPERTIES

Dewey Shanks

Dewey Shanks

Agent | License ID: IREP32281

+1(806) 681-3612

GET MORE INFORMATION

Name
Phone*
Message

Go tour this home

680 Findley