
338 County Road 84, Allenspark, CO 80510
See all 50 photos
338 County Road 84, Allenspark, CO 80510,Video Tour
338 County Road 84, Allenspark, CO 80510
REQUEST A TOUR If you would like to see this home without being there in person, select the "Virtual Tour" option and your agent will contact you to discuss available opportunities.
In-PersonVirtual Tour
$ 1,285,000
Est. payment /mo
New

338 County Road 84 Allenspark, CO 80510

3 Beds

4 Baths

2,756 SqFt


UPDATED:

Key Details

Property Type Single Family Home

Sub Type Single Family Residence

Listing Status Active

Purchase Type For Sale

Square Footage 2,756 sqft

Subdivision Allenspark Area

MLS Listing ID IRE1065733

Style Legal Conforming,Contemporary

Bedrooms 3

Full Baths 1

Half Baths 1

Three Quarter Bath 2

HOA Y/N No

Year Built 1929

Annual Tax Amount $2,454

Tax Year 2025

Lot Size 5.040 Acres

Acres 5.04

Property Sub-Type Single Family Residence

Source ires

Property Description

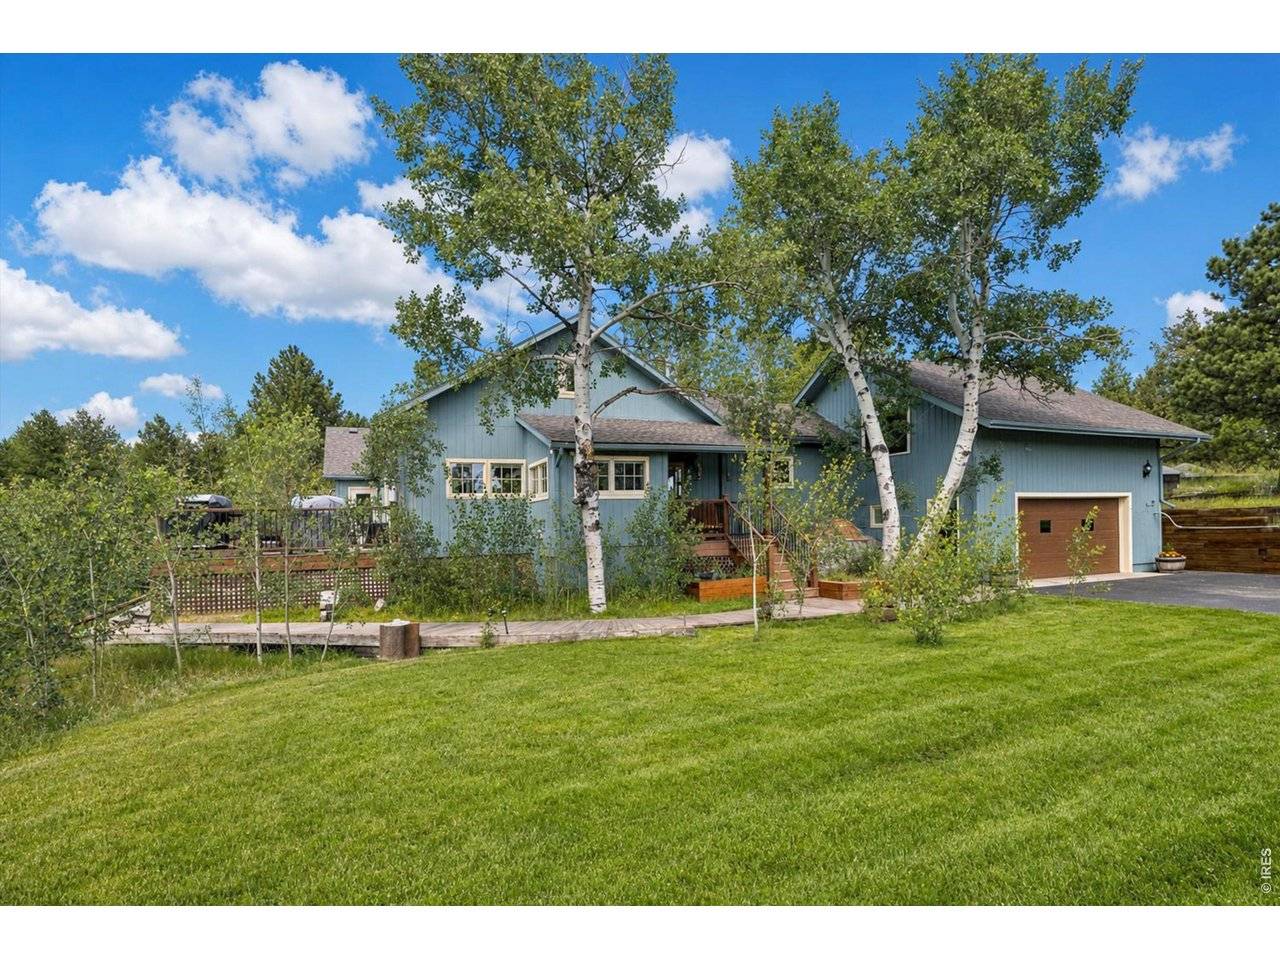
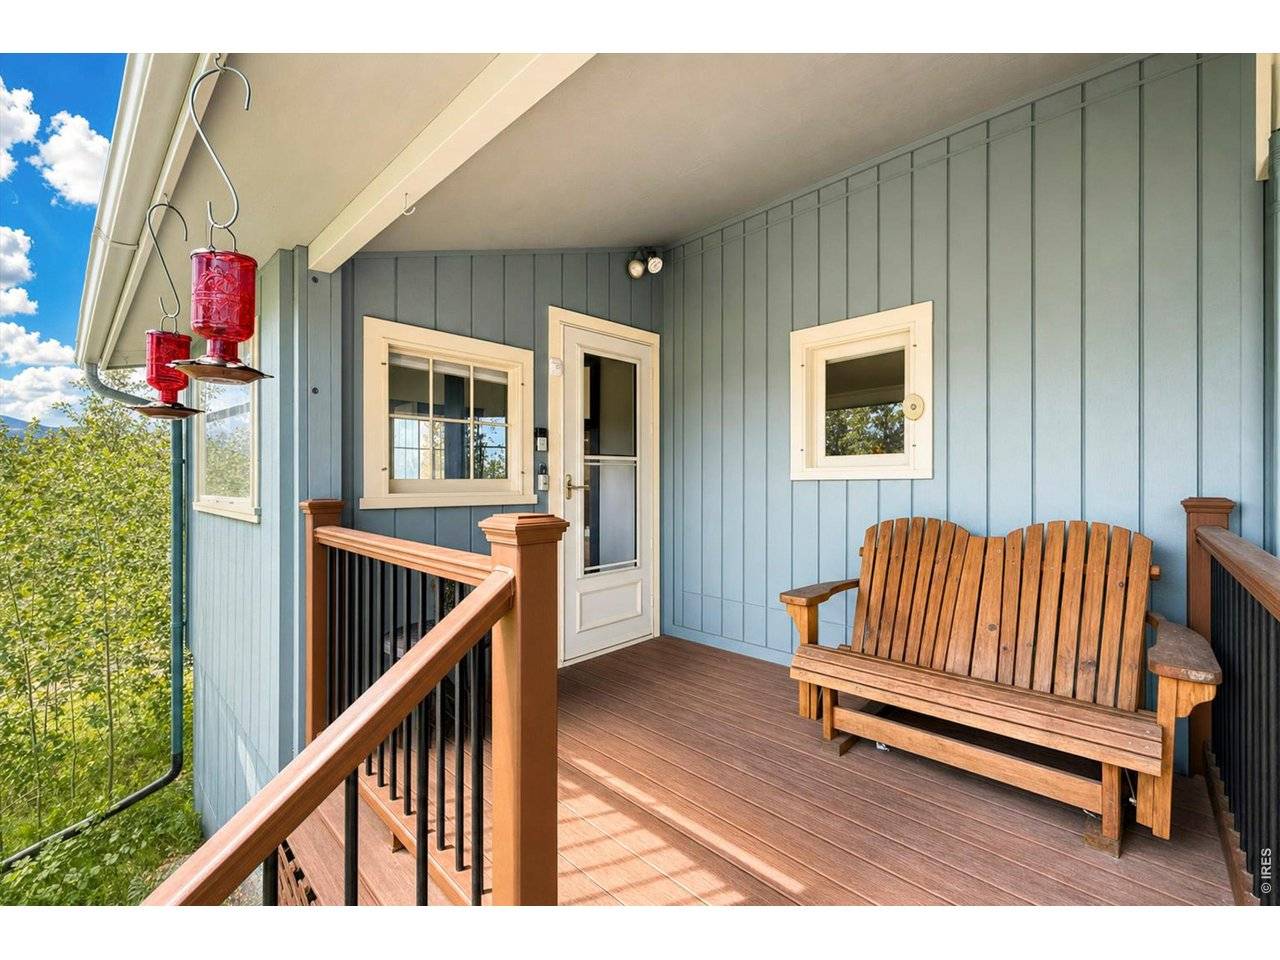
Under the gaze of Mount Meeker, this freshly updated mountain home pairs iconic peak views with the workspace most mountain properties only wish they had. Meeker greets you the moment you turn onto the property, and stays with you inside - framed in the family room and primary bedroom windows - while an unobstructed mountain skyline spreads across the deck and dining room. Ready for its next chapter, the 3-bedroom, 4-bath home sits on 5 private acres of aspen groves, tall pines, and granite outcroppings, a half-mile from both the Wild Basin entrance to Rocky Mountain National Park and stream fishing on North Saint Vrain Creek. Steps from the house, the 1,152 sq ft heated forestry barn/shop is the workspace serious buyers search years for: concrete floor, electric, heat, convenience bathroom, wood-shop ventilation system, oversized overhead door, and attic storage - purpose-built for a home business, hobbyist, woodworker, or collector, with an oversized 2-car attached garage and a large storage shed rounding out the package. Rare dual paved access from both Hwy 7 and County Road 84W means true year-round, drive-right-in convenience, yet the home sits privately above the road among the trees, with a paved driveway and irrigated lawn. Picture long summer evenings on the 400 sq ft Trex deck, soaking in the hot tub as alpenglow settles over the skyline. Inside, big windows bring the outdoors in, filling the home with natural light. New flooring and fresh paint run throughout, including the granite kitchen with stainless steel appliances, anchored by a stone fireplace. The oversized loft with private exterior entrance, deck, and half bath makes a natural recreation space, multi-gen suite, or home office with client access. Reliable Estes Park power, private well, and septic. About 20 minutes to Estes Park, 45 to Longmont, an hour to Loveland, 90 to DIA. Mountain privacy with everything conveniently within reach.

Location

State CO

County Boulder

Community Allenspark Area

Area Suburban Mountains

Zoning F

Rooms

Family Room 1

Basement None, Crawl Space

Interior

Interior Features Eat-in Kitchen, Separate Dining Room, Cathedral Ceiling(s), Open Floorplan, Workshop, Wood Windows, Natural Woodwork, Walk-In Closet(s), Washer/Dryer Hookup, Kitchen Island, Crown Molding

Heating Hot Water, Baseboard, Wood Stove, Zoned, 2 or more Heat Sources

Cooling Ceiling Fan(s)

Appliance Gas Range, Oven, Refrigerator, Dryer, Microwave, Fire Alarm

Exterior

Exterior Feature Sprinkler System, Hot Tub, Heated Garage, Oversized Garage

Parking Features Garage Door Opener, RV Access/Parking, Attached

Garage Spaces 2.0

Utilities Available Electricity Available, Propane, Cable Available, Satellite Avail, High Speed Avail

View Y/N Yes

View Mountain(s)

Roof Type Composition

Improvements No

Porch Deck

Garage Yes

Building

Lot Description Wooded, Evergreen Trees, Deciduous Trees, Native Grass, Sloping Lot, Rock Outcropping, Outbuildings, Unincorporated, Paved

Sewer Septic Tank

Water Well

Architectural Style Legal Conforming, Contemporary

Level or Stories One

Structure Type Frame

New Construction false

Schools

Elementary Schools Estes Park

Middle Schools Estes Park

High Schools Estes Park District

School District Estes Park District

Others

Acceptable Financing Cash, Conventional

Horse Property Horse(s) Allowed, Zoning Appropriate for 4+ Horses

Listing Terms Cash, Conventional

Special Listing Condition Private Owner

Virtual Tour https://www.zillow.com/view-imx/0a3eb63f-1da8-4e54-8c18-0413018e9d95?setAttribution=mls&wl=true&initialViewType=pano&utm_source=dashboard


Information and Real Estate Services (IRES)
Listed by Jill Allington

NEARBY SCHOOLS & PROPERTIES

Dewey Shanks

Dewey Shanks

Agent | License ID: IREP32281

+1(806) 681-3612

GET MORE INFORMATION

Name
Phone*
Message

Go tour this home

338 County Road 84