
225 Solitude, Glen Haven, CO 80532
See all 47 photos
225 Solitude, Glen Haven, CO 80532,Video Tour
225 Solitude, Glen Haven, CO 80532
REQUEST A TOUR If you would like to see this home without being there in person, select the "Virtual Tour" option and your agent will contact you to discuss available opportunities.
In-PersonVirtual Tour
$ 899,000
Est. payment /mo
New

225 Solitude Glen Haven, CO 80532

3 Beds

3 Baths

3,296 SqFt


UPDATED:

Key Details

Property Type Single Family Home

Sub Type Single Family Residence

Listing Status Active

Purchase Type For Sale

Square Footage 3,296 sqft

Subdivision Retreat 1

MLS Listing ID IRE1070098

Bedrooms 3

Full Baths 2

Three Quarter Bath 1

HOA Fees $700/ann

HOA Y/N Yes

Year Built 1994

Annual Tax Amount $4,553

Tax Year 2025

Lot Size 10.450 Acres

Acres 10.45

Property Sub-Type Single Family Residence

Source ires

Property Description

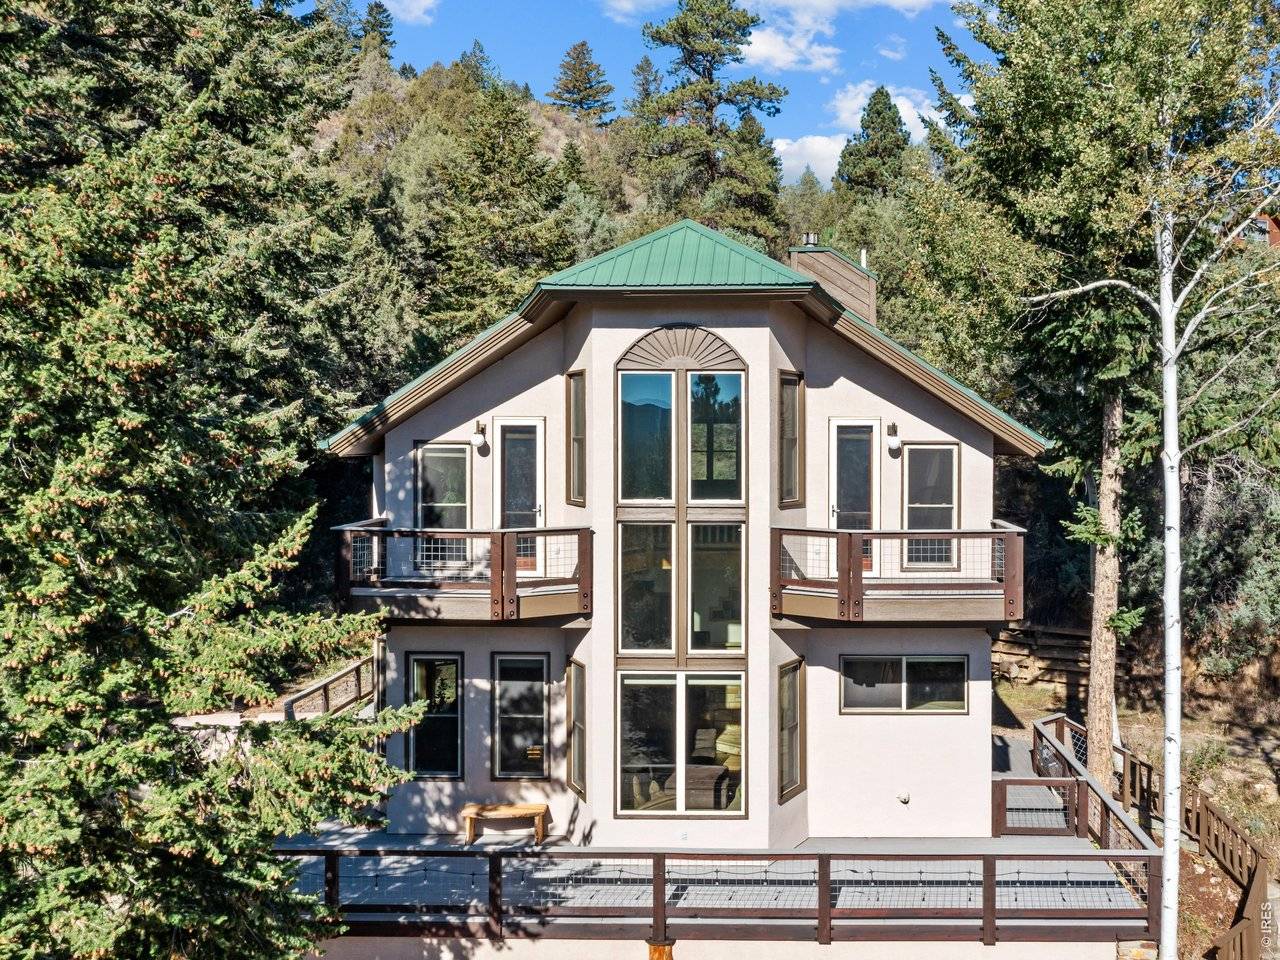
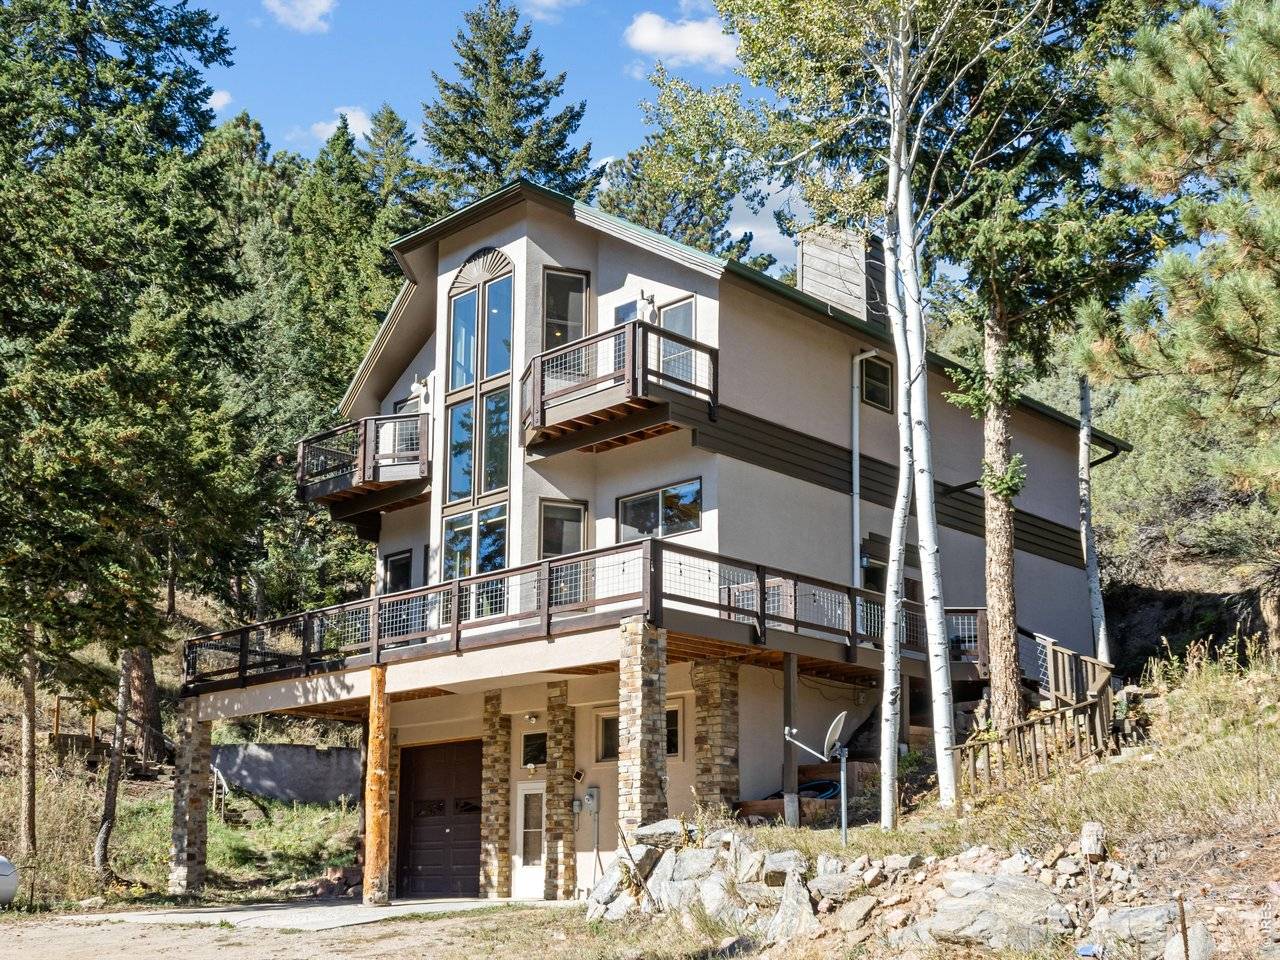
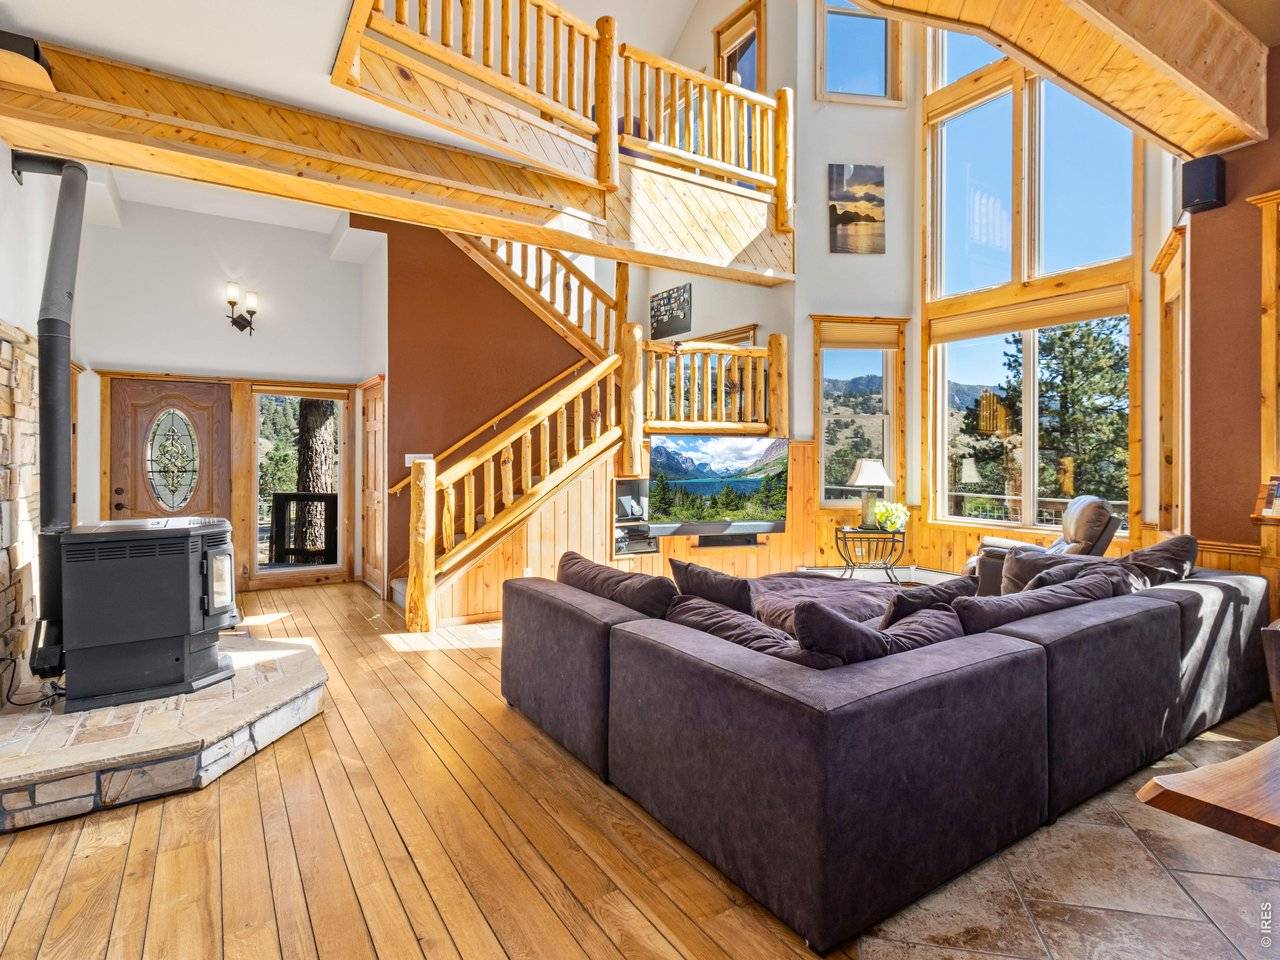
Finding yourself in the quiet of Solitude Court... this Glen Haven mountain home lives up to its address. Set on 10.45 private acres of ponderosa, spruce, and aspen, it's the kind of place where the loudest sound is the wind in the forest. Step inside and the light finds you right away. A soaring ceiling and walls of windows fill the open living area with sunshine and frame the trees and ridgelines beyond. Hand-peeled log railings, knotty pine accents, and a pellet stove on a stone hearth bring genuine mountain warmth, while the living, dining, and kitchen spaces flow together easily for gatherings big and small. The kitchen is ready for real cooking, with a JennAir gas range, JennAir dishwasher, and an oversized Frigidaire refrigerator. Granite counters offer plenty of workspace, a natural-timber island invites you to visit with the chef, and a large picture window over the sink affords a serene view to the hillside. The main level is completed with a large bedroom and bath. Upstairs, the primary suite feels like a retreat of its own, with vaulted ceilings, exposed beams, and views through the trees. Unwind in the jetted tub or warm up in the private sauna after a day on Triangle Mountain trail, just at the top of the property. A sunny loft office with an arched window and a door to a private balcony makes working from home a pleasure. The lower level has been used as a third ensuite or it's a flexible space for a media room, billiards & games or supersized hobby room. The closet is still fitted for water, so can easily be converted back into a wet bar/kitchenette. Outside, a wraparound deck is ready for morning coffee and evenings under the stars, and a detached shop adds extra parking plus room for projects, gear, and toys. Close enough to Estes Park and Rocky Mountain National Park for adventure, far enough to feel truly tucked away, this is Glen Haven living at its best.

Location

State CO

County Larimer

Community Retreat 1

Area Estes Park

Zoning FO

Direction From County Road 43, turn onto Dunraven Glade, Left onto Solitude Court, home is on the right

Rooms

Basement Partially Finished, Walk-Out Access, Built-In Radon, Radon Unknown, Sump Pump

Interior

Interior Features Eat-in Kitchen, Separate Dining Room, Cathedral Ceiling(s), Open Floorplan, Workshop, Pantry, Wood Windows, Natural Woodwork, Walk-In Closet(s), Sauna, Wet Bar, Washer/Dryer Hookup, Kitchen Island, Beamed Ceilings

Heating Hot Water, Baseboard, Zoned, 2 or more Heat Sources, Pellet Stove

Cooling Ceiling Fan(s)

Flooring Wood

Fireplaces Type None

Appliance Gas Range, Dishwasher, Refrigerator, Microwave, Water Purifier Owned, Disposal, Fire Alarm

Exterior

Exterior Feature Balcony

Parking Features Garage Door Opener, Attached

Garage Spaces 1.0

Community Features Trail(s)

Utilities Available Electricity Available, Propane, Satellite Avail, High Speed Avail

View Y/N Yes

View Hills

Roof Type Metal

Improvements No

Porch Deck

Garage Yes

Building

Lot Description Wooded, Evergreen Trees, Deciduous Trees, Native Grass, Steep Lot, Rock Outcropping, Abuts National Forest, Outbuildings, House Faces East, Unincorporated

Sewer Septic Tank, Septic Field

Water Well, Cistern

Level or Stories Two

Structure Type Frame,Stucco

New Construction false

Schools

Elementary Schools Estes Park

Middle Schools Estes Park

High Schools Estes Park District

School District Estes Park District

Others

HOA Fee Include Snow Removal

Acceptable Financing Cash, Conventional, FHA, VA

Listing Terms Cash, Conventional, FHA, VA

Special Listing Condition Private Owner

Virtual Tour https://www.zillow.com/view-imx/e69e2d56-3543-40b5-8ce4-3bae9bedca9e?setAttribution=mls&wl=true&initialViewType=pano&utm_source=dashboard


Information and Real Estate Services (IRES)
Listed by Breeyan Edwards

NEARBY SCHOOLS & PROPERTIES

Dewey Shanks

Dewey Shanks

Agent License ID: IREP32281

+1(806) 681-3612

GET MORE INFORMATION

Name
Phone*
Message

Go tour this home

225 Solitude